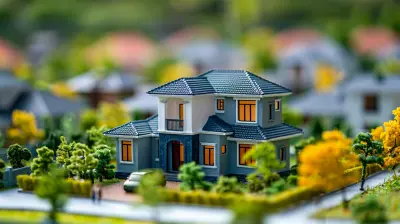
Opportunities in Sustainable and Green Building Developments
14 October 2026
Sustainable and green building has moved from a niche preference among environmentally conscious buyers to a central concern for developers, investors, lenders, and tenants. What was once framed as a moral choice is now increasingly a financial and regulatory one. Energy codes tighten every few years. Institutional capital asks for carbon reporting. Insurance carriers price climate risk into premiums. Tenants, particularly large corporate ones, have their own sustainability commitments to meet and need buildings that help them meet those commitments rather than undermine them.
That shift creates real opportunity, but not the kind that gets captured by simply adding a few solar panels and a green roof and calling it a day. The developers and investors who do well in this space treat sustainability as a design, engineering, and financial problem, not a marketing one. This article lays out where the genuine opportunities are, where the traps hide, and how to think through the trade-offs that determine whether a green project outperforms or just costs more.

What "Sustainable" Actually Means in a Development Context
The word gets used loosely, so it helps to separate the distinct things people mean by it.Energy performance is the most measurable dimension. It covers the building envelope, heating and cooling systems, lighting, and increasingly the way energy is generated and stored on site. A building that uses 30 percent less energy than a code-compliant baseline is meaningfully different from one that uses 5 percent less, and the difference shows up in operating costs, tenant satisfaction, and resale value.
Embodied carbon is the second dimension, and it is the one many developers still underestimate. It refers to the emissions associated with extracting, manufacturing, transporting, and assembling building materials, plus what happens at end of life. A building can be highly efficient to operate and still carry a large carbon debt from its concrete and steel. As operational efficiency improves across the market, embodied carbon becomes a larger share of a building's total footprint, which is why serious players now measure it at the design stage rather than after the fact.
Health and indoor environmental quality is the third. Ventilation rates, filtration, daylight, acoustic comfort, and material off-gassing affect occupant health and productivity. This matters commercially because office tenants, schools, and healthcare operators increasingly tie lease decisions to indoor air quality, especially after the pandemic reshaped expectations around ventilation.
Resilience and site strategy is the fourth. This includes stormwater management, flood risk, heat island mitigation, and the ability of a building to keep functioning during grid disruptions. Resilience is not the same as sustainability, but the two overlap heavily, and lenders and insurers care about resilience in ways they did not a decade ago.
Water efficiency, waste diversion during construction, and biodiversity are additional layers. A credible green development usually addresses several of these, not just one. The mistake is treating any single certification as the goal. Certification is a tool for verification, not the substance of the work.

Why the Economics Have Changed
For years, the knock on green building was that it cost more upfront and the payback was too slow or too uncertain. That critique was fair in some markets and some building types, but the economics have shifted for several reasons.First, the cost premium has narrowed. For many commercial and multifamily projects, the incremental hard cost of building to a high-performance standard is now in the low single digits as a percentage of total development cost, and sometimes close to zero when design is integrated early. The premium balloons when sustainability is bolted on late, which is why the timing of decisions matters more than the ambition of the target.
Second, operating cost savings are more predictable. Energy modeling has improved, and real-world performance data from thousands of certified buildings gives underwriters and appraisers better benchmarks. A building that reliably costs less to operate is worth more, and lenders are slowly catching up to that.
Third, demand-side pressure is real. Large corporate tenants often have public emissions targets and need leased space that supports them. Governments lease space and increasingly require green certifications. Multifamily renters, particularly in high-cost urban markets, will pay a premium for lower utility bills, better air, and amenities like secure bike storage and EV charging.
Fourth, regulatory direction is one-way. Building performance standards in several major cities require existing buildings to hit efficiency targets or face penalties. New construction codes are tightening. A developer who builds to a standard that will be mandatory in eight years avoids a costly retrofit later and can market the building as future-proof.
None of this means every green project pencils out. It means the burden of proof has flipped. The question is no longer "why build green" but "why would you build in a way that will be obsolete and penalized within a decade."

The Certification Landscape and How to Choose
Certifications serve two purposes: they force discipline in design and construction, and they give third-party credibility to marketing claims. The main options differ in what they measure and how they are used.LEED remains the most widely recognized in many markets. It is broad, covering energy, water, materials, site, and indoor quality, with points-based scoring across several tiers. Its breadth is a strength for marketing and a weakness for focus. A project can accumulate points in areas that do not move the needle much on actual performance.
ENERGY STAR certification is narrower and more performance-focused, tied to measured energy use relative to a benchmark. It is useful for existing buildings and for demonstrating real operational results rather than design intent.
BREEAM, widely used in Europe and parts of Asia, has a similar breadth to LEED but different weightings and a strong emphasis on management processes.
The International Living Future Institute's Living Building Challenge is the most rigorous and the hardest to achieve. It demands net-positive energy and water, strict material ingredient screening, and a year of measured performance before certification. Few projects attempt it, and those that do often treat it as a research and branding exercise as much as a commercial one.
WELL focuses specifically on human health and wellbeing. It is often pursued alongside LEED because the two complement each other.
Passive House is a standard, not a certification in the same marketing sense, but it is worth understanding. It sets a very tight energy demand limit achieved through an extremely airtight, well-insulated envelope, careful thermal bridging control, and heat recovery ventilation. It is common in residential construction in Europe and growing in North America. The trade-off is that it constrains design flexibility and requires early, disciplined coordination between architect and mechanical engineer. Done well, it delivers exceptional comfort and very low energy bills. Done poorly or too late, it adds cost and complexity without the performance payoff.
The practical advice: pick the certification that matches the building type, the market's recognition of it, and the project team's actual capability. Chasing a certification the team has never delivered is how projects end up with documentation problems and cost overruns. If the goal is operational performance, prioritize standards with measured outcomes. If the goal is leasing and marketing, prioritize the label your tenants recognize.

Where the Real Opportunities Sit
Adaptive Reuse and Deep Retrofits
Existing buildings represent the largest opportunity in most markets, simply because new construction is a small fraction of the total stock and because demolition and rebuild carries a heavy embodied carbon cost. Converting underused offices to residential, or upgrading aging commercial buildings to meet performance standards, can be lucrative when the acquisition basis is low and the local policy environment supports it.The catch is that retrofits are technically harder than new builds. You are working around existing structure, uncertain as-built conditions, and tenants who may still be in place. The upside is that you avoid the carbon and cost of new structure, and you often qualify for incentives aimed at existing buildings.
Mid-Market Multifamily
High-end green towers get the headlines, but the more reliable opportunity is mid-market multifamily built to a solid performance standard. These projects benefit from lower utility costs for tenants, resilience to rising energy prices, and eligibility for favorable financing programs. The key is to keep the efficiency measures cost-effective rather than aspirational. A tight envelope, efficient heat pumps, good ventilation, and right-sized mechanical systems deliver most of the benefit without exotic technology.Industrial and Logistics
Warehouses and distribution centers have large roof areas, relatively simple geometry, and significant energy loads from lighting and ventilation. Rooftop solar, efficient LED lighting with controls, and improved envelope performance can cut operating costs substantially. Because these buildings are often leased on a triple net basis, the tenant captures the savings, which means the developer's return comes from faster leasing and higher rents rather than direct utility savings. That changes the calculus and requires understanding the tenant's priorities.Office Repositioning
Older office buildings that cannot compete on location or amenities can sometimes compete on performance and health. A deep energy retrofit plus WELL-oriented upgrades can attract tenants who need to meet their own sustainability and employee wellbeing goals. This is a harder play in markets with high office vacancy, but in supply-constrained submarkets it can work.Infrastructure-Adjacent Development
Projects that integrate stormwater management, district energy, or shared renewable generation across multiple buildings create value that individual buildings cannot. These require more coordination and sometimes public-private partnership, but they can lower costs per unit and improve resilience.The Trade-Offs You Cannot Avoid
Every green decision involves a trade-off, and pretending otherwise leads to bad choices.Upfront cost versus operating savings is the classic one. The right answer depends on hold period, cost of capital, and whether the owner or the tenant pays the utility bills. A developer who sells immediately after completion has less incentive to invest in measures with a ten-year payback than a long-term holder does. This is why split incentives are a persistent problem in real estate and why policy interventions like green leases exist.
Complexity versus reliability is another. Highly integrated systems with sophisticated controls can perform brilliantly when commissioned and maintained properly, and poorly when they are not. A simpler system that performs at 85 percent of its potential reliably may beat a complex system that hits 100 percent in theory but 60 percent in practice. Building operators matter, and design should account for who will actually run the building.
Certification versus performance is a subtle but important one. A building can be certified and still underperform if design assumptions do not match actual use. Commissioning, measurement, and verification close that gap, but they cost money and time. Skipping them is a common mistake.
Materials with low embodied carbon versus cost and availability is a growing tension. Mass timber, low-carbon concrete, and recycled steel are improving, but supply chains and local code acceptance vary. Specifying a material that is not readily available in your market can create schedule risk that outweighs the carbon benefit.
Common Mistakes and Misconceptions
The most common mistake is treating sustainability as a late-stage add-on. By the time the design is fixed, the biggest decisions, orientation, massing, envelope, and structural system, are already made. Those decisions determine most of the performance potential. Early integration is worth more than any single technology.Another mistake is over-relying on one measure. A building with a large solar array but a leaky envelope and oversized mechanical systems is an inefficient building with expensive equipment on the roof. Load reduction comes first, then efficient systems, then renewable generation. Getting that sequence wrong wastes capital.
A persistent misconception is that green buildings are automatically healthier or more comfortable. They are not, unless indoor air quality, acoustics, and daylight are explicitly designed for. Energy efficiency and indoor environmental quality can conflict, for example when airtight envelopes reduce fresh air unless mechanical ventilation is properly designed.
Another misconception is that green building is only for new construction. The retrofit market is larger and often more impactful.
Finally, many developers assume certification alone drives rent premiums. The evidence is mixed and market-specific. Premiums tend to appear where tenants have their own sustainability mandates or where operating cost savings are transparent and material. In markets where neither condition holds, the business case rests more on risk reduction and future-proofing than on immediate rent uplift.
Practical Guidance for Getting It Right
Start with an integrated design process. Bring the architect, structural engineer, mechanical engineer, and a sustainability consultant together at concept stage, not after schematic design. The cost of changing direction early is low; the cost of changing it late is high.Model energy performance early and revisit it. Use the model to compare options, not just to satisfy a code requirement. Ask what happens if the envelope is upgraded, if the glazing ratio changes, if the mechanical system is downsized. The answers guide spending toward measures with the best return.
Commission the building properly and plan for ongoing monitoring. Performance gaps usually come from systems that were never tuned or that drifted out of tune. Budget for commissioning and for a year or two of performance tracking.
Engage the eventual operator early. If the building will be managed by a team with limited technical capacity, design for that reality. Simplicity is a feature.
Use green leases where the split incentive problem is real. These align landlord and tenant interests by sharing the cost and benefit of efficiency investments.
Plan for resilience, not just efficiency. Backup power for critical systems, passive survivability during outages, and flood protection are increasingly part of what tenants and insurers expect.
Document everything. Certification requires evidence, and so does defending your marketing claims. Poor documentation is a frequent cause of certification delays and failed audits.
What to Watch Going Forward
Electrification is accelerating, driven by code changes and by the falling cost of heat pumps. Buildings designed around gas systems today may face stranded asset risk as policy shifts.Embodied carbon disclosure is moving from voluntary to expected in many institutional portfolios. Developers who can quantify and reduce embodied carbon will have an advantage with capital partners.
Grid-interactive buildings, which can shift or reduce demand in response to grid conditions, are moving from pilot to practice. This creates potential revenue streams and improves resilience.
Climate risk disclosure requirements are expanding, which will push more scrutiny onto physical risk and into how buildings perform under stress.
Conclusion
The opportunity in sustainable and green building is not a single product or certification. It is a way of developing that reduces operating costs, lowers risk, attracts better tenants and capital, and holds up as regulation tightens. The developers who capture it are the ones who integrate sustainability into design and finance from the start, choose standards that match their market and team, and stay honest about trade-offs rather than chasing labels. The ones who struggle are those who treat it as decoration applied at the end. The direction of the market is clear, and the gap between buildings that perform and buildings that merely claim to is widening. That gap is where the real opportunity lives.
all images in this post were generated using AI tools
Category:
Real Estate OpportunitiesAuthor:

Melanie Kirkland