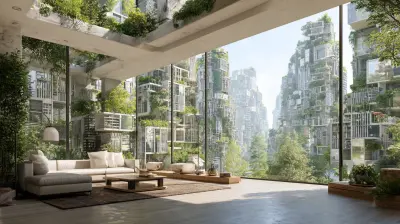
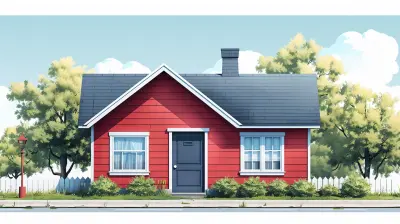
The Most Popular Home Styles for 2027 Predictions
20 September 2026
Home styles do not shift overnight. They move in slow currents, shaped by material costs, labor availability, climate pressure, lending conditions, and the quiet preferences of the people who actually have to live inside the walls. Anyone who tells you they know exactly what buyers will want in 2027 is guessing. But you can read the signals. You can watch what builders are drafting, what architects are testing, what manufacturers are tooling up to produce, and what buyers keep asking for even when inventory is tight.
This article is my attempt to read those signals honestly. I have spent years working with buyers, sellers, builders, and renovators, and the patterns I see forming now point toward a set of home styles that will dominate conversations in 2027. Some of these are evolutions of styles you already know. Others are hybrids that did not have a name five years ago. I will explain what each style is, why it is gaining ground, when it makes sense, when it does not, and what you should think about before you commit money to any of them.
A quick note on method. I am not going to pretend there is a single authoritative forecast. Housing markets vary by region, price band, and climate. A style that thrives in Phoenix may fail in Portland. What follows is a set of reasoned predictions, not certainties. Treat them as a framework for your own thinking.
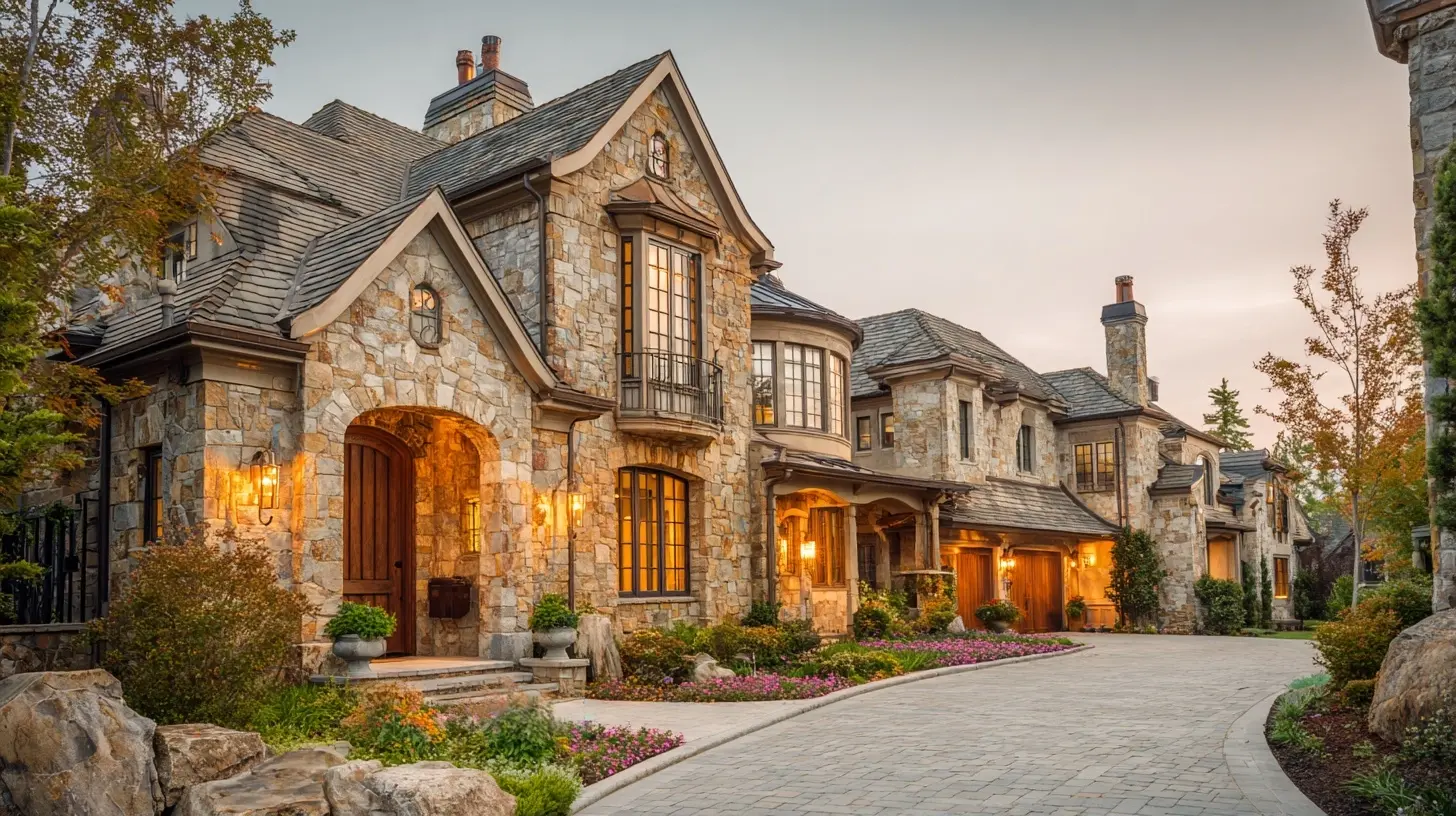
Why Home Style Predictions Matter More Than They Used To
Fifteen years ago, home style was mostly an aesthetic question. Today it is also a financial and practical one. Three forces have changed the calculus.First, construction costs have become volatile. Lumber, steel, concrete, and labor all swing in ways that make ornate detailing expensive and risky. Styles that rely on simple geometry and fewer materials have a structural advantage.
Second, climate risk is now priced into insurance and mortgages. A style that handles heat, wind, water, and wildfire better is not just prettier. It is cheaper to own.
Third, the way we use homes has changed. Remote work, multigenerational living, and aging in place have reshaped floor plans. Style and function are no longer separate conversations.
Understanding these forces helps you see why certain styles are rising. It also helps you avoid chasing a trend that looks good on a mood board but collapses under real-world pressure.
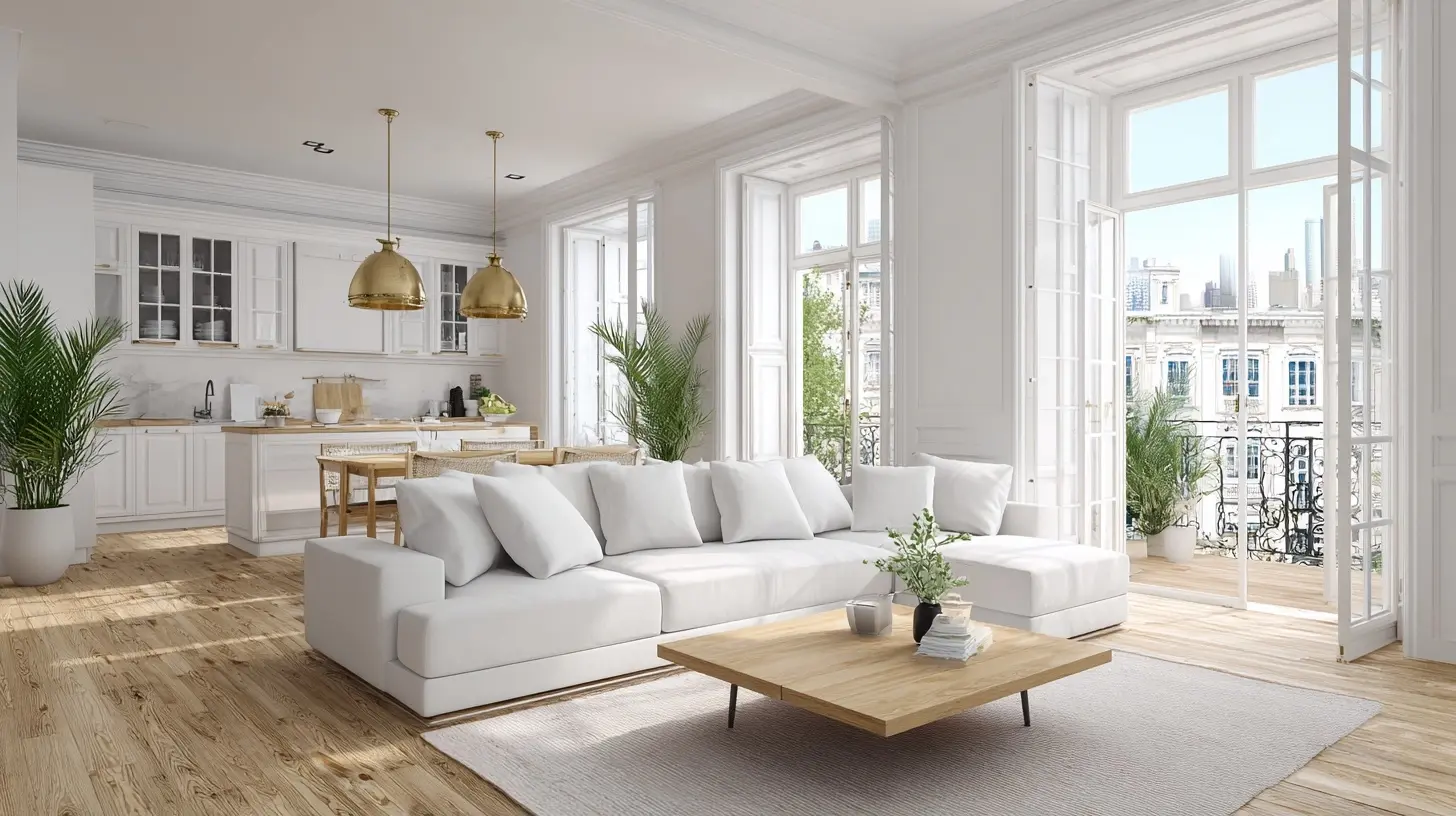
The Overarching Direction: Quiet, Resilient, and Adaptable
Before I get into specific styles, here is the big picture. The homes that will gain share through 2027 share three traits.They are quiet in design. Not boring, but restrained. Fewer materials, calmer palettes, less visual noise.
They are resilient. They handle weather, energy costs, and maintenance with less drama.
They are adaptable. Rooms can change purpose. Additions can be added without wrecking the facade. Systems can be upgraded without tearing out walls.
Keep those three traits in mind. Every style below is a variation on them.
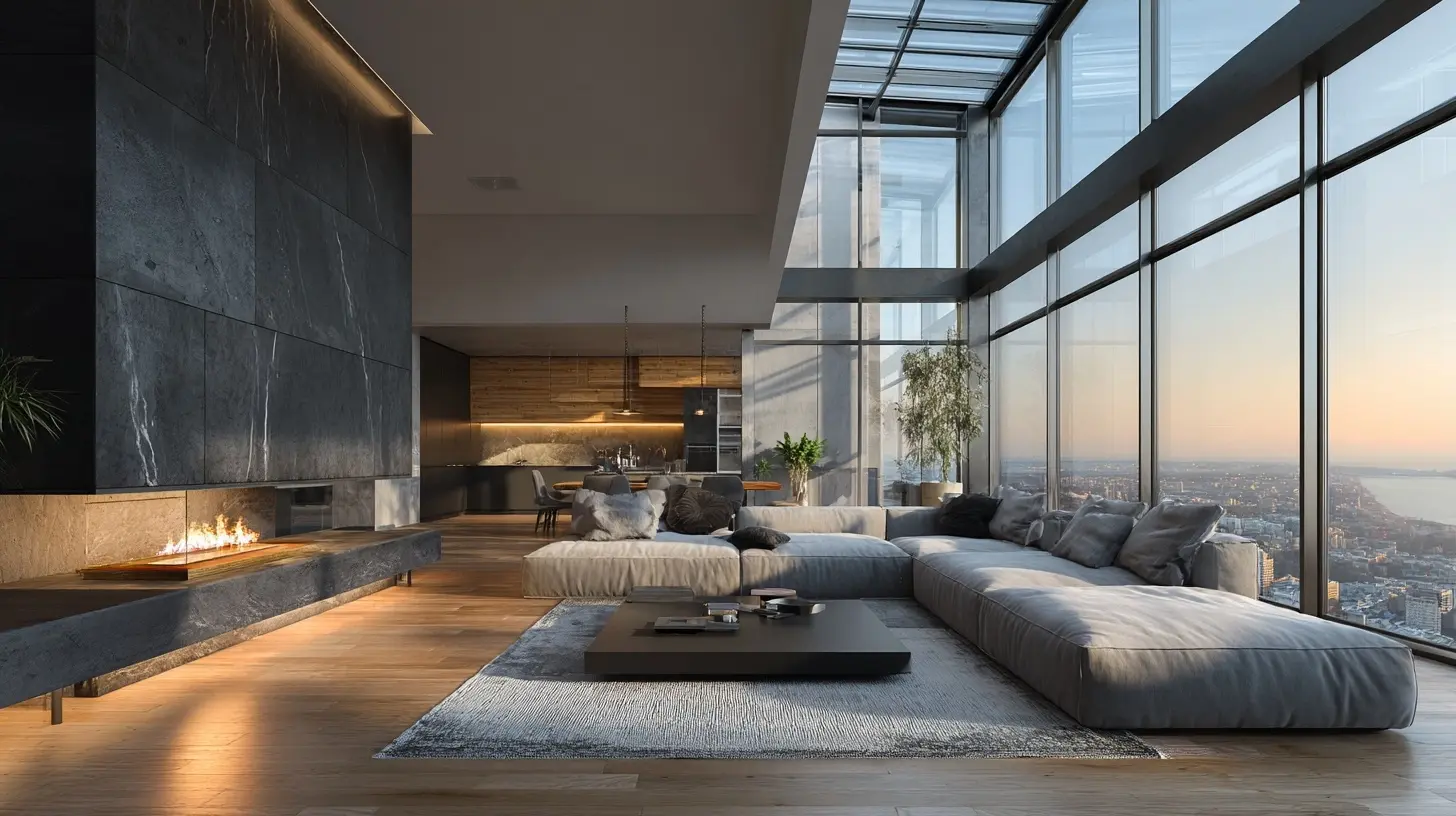
1. Modern Farmhouse, Refined and Slimmed Down
Modern farmhouse has been dominant for years, and it is not disappearing. But the version that will matter in 2027 looks different from the version that saturated Pinterest in the late 2010s.What Is Changing
The early modern farmhouse was heavy on shiplap, barn doors, and oversized gables. That look is now dated in many markets. The refined version keeps the warmth and the simple massing but strips away the theatrical details.Expect to see:
- Vertical board and batten siding instead of shiplap interiors
- Standing seam metal roofs on porches, not the whole house
- Black window frames used sparingly, not everywhere
- Warm white and greige palettes replaced by deeper earth tones
- Fewer sliding barn doors, more pocket doors and cased openings
Why It Still Works
The style resonates because it feels familiar without being fussy. It photographs well, which matters for resale. It also adapts to both rural and suburban lots.When to Avoid It
If you are building in a historic district or a region with a strong indigenous architectural identity, a generic modern farmhouse can look out of place. In those settings, a regional adaptation will hold value better.Common Mistake
The biggest error is overdoing the theme. Barn doors on bathrooms, shiplap on ceilings, and faux beams in every room create a pastiche that buyers now recognize as a flip. Restraint reads as quality.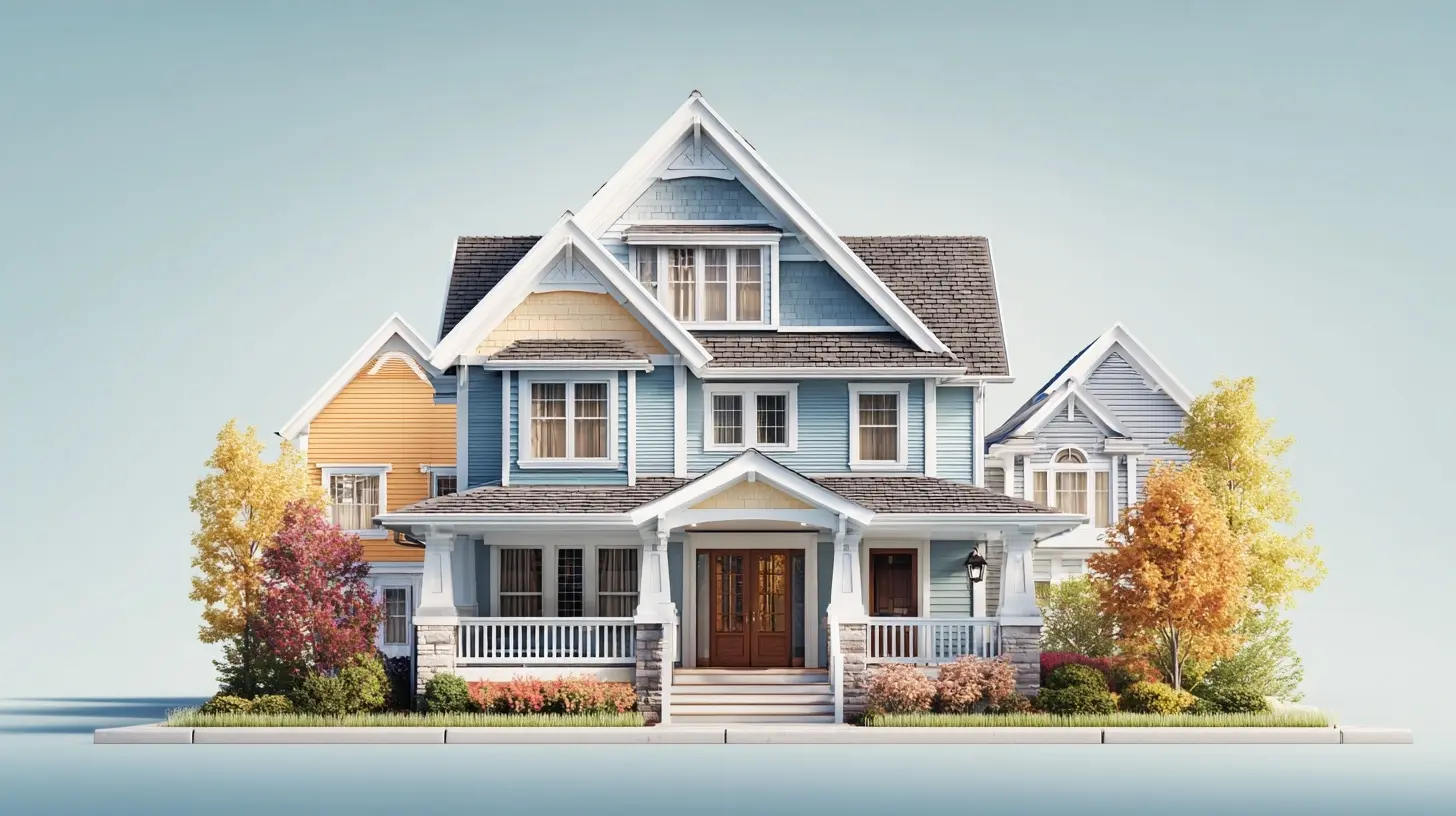
2. New Traditional and Modern Colonial Revival
There is a visible swing back toward traditional forms, especially among buyers who grew up in suburban houses and now want something that feels permanent.What It Looks Like
New Traditional borrows from Colonial, Georgian, and Craftsman vocabularies but simplifies them. You get:- Symmetrical facades
- Gabled or hipped roofs with moderate pitch
- Double-hung windows with divided lites
- Brick, stone, or fiber cement siding
- Formal but flexible interior layouts
Why It Is Rising
Two reasons. First, it signals stability. In uncertain times, buyers gravitate toward forms that feel established. Second, it is easier to build well than highly modern styles. Simple rectangles and pitched roofs are forgiving.Trade-Offs
Traditional detailing costs more than modern minimalism. Window trim, cornices, and brick veneer add labor and material. If your budget is tight, a simplified traditional approach works better than a half-executed ornate one.Best Use Case
This style shines in established neighborhoods where it blends with surrounding housing stock. It is a poor fit for remote mountain lots or coastal settings where a more regional style belongs.3. Climate-Adaptive Regionalism
This is less a single style than a movement, and it may be the most important prediction in this article. By 2027, I expect climate-adaptive regionalism to be a dominant theme in custom and semi-custom housing.What It Means
Instead of importing a style from another region, builders design for the local climate. That produces very different looks in different places.In hot-dry climates, you see:
- Deep overhangs and shaded courtyards
- Light-colored, high-albedo roofs and walls
- Thermal mass walls, often masonry or rammed earth
- Small, strategically placed windows
In hot-humid climates, you see:
- Raised floors or flood-resistant construction
- Wide porches and cross ventilation
- Metal roofs and impact-rated glazing
- Materials that resist mold and rot
In cold climates, you see:
- Compact forms with fewer corners
- Steep roofs for snow shedding
- South-facing glazing for passive solar gain
- Heavy insulation and airtight assemblies
In wildfire-prone areas, you see:
- Non-combustible siding and decking
- Ember-resistant vents
- Defensible space designed into the landscape
- Simple roof lines that resist debris accumulation
Why This Matters for Buyers
Insurance carriers are increasingly unwilling to underwrite homes that ignore local risk. A house that looks beautiful but cannot be insured is not a good investment. Climate-adaptive design is becoming a financial necessity, not a philosophical preference.Practical Advice
Before you choose a style, talk to a local insurance broker and a builder who has built in your climate for at least a decade. Ask what they see failing. That conversation will shape your design more than any trend list.
4. Scandinavian Simplicity, Warmer and More Textured
Scandinavian design has been popular in interior circles for years. In 2027, I expect it to move more fully into exterior architecture and full-home design.The Evolution
Early Scandinavian-inspired homes were stark white with pale wood. The next wave is warmer. Think:- Natural lime plaster and clay finishes
- Deeper wood tones, including smoked oak and walnut
- Soft, rounded interior corners
- Layered lighting instead of single overhead fixtures
- Wool, linen, and other natural textiles built into the design
Why It Works
Scandinavian design is fundamentally about light and function. In northern climates, it maximizes daylight during short winter days. In any climate, it reduces visual clutter, which supports mental calm.When It Fails
In very hot, sunny climates, all-white interiors and large unshaded windows can create glare and heat gain. The style needs adaptation, not replication.Cost Considerations
True Scandinavian design often relies on high-quality craftsmanship and natural materials. Cheap versions look sterile. If budget is limited, invest in a few key elements, such as good windows and honest materials, rather than spreading thin across the whole house.5. Modern Barn and Gable Forms
The barn-inspired house is not new, but it is maturing. By 2027, I expect to see more sophisticated versions that move beyond the simple black-and-white box.What Defines It
- Simple gable or gambrel forms- Large sliding or folding doors
- Metal or wood siding
- Open interior volumes
- Strong connection to landscape
Why It Persists
The form is efficient. A gable roof is cheap to build and sheds water well. Large openings connect indoors and outdoors, which buyers value more than ever.Where It Works Best
Rural and semi-rural settings, especially where agricultural buildings are part of the visual context. It can work in suburbs if scaled and detailed carefully.Where It Goes Wrong
In dense neighborhoods, a barn form can look like a novelty. In cold climates, large glazed openings lose heat unless specified with high-performance glass. In hot climates, they gain too much heat without shading.A Note on Maintenance
Metal siding and roofing are durable but not maintenance-free. Fasteners loosen, coatings fade, and scratches can rust. Budget for periodic inspection.
6. Courtyard and U-Shaped Plans
The courtyard house is ancient, but it is having a moment for very modern reasons.Why Courtyards Are Returning
- Privacy on small or close lots- Outdoor living space protected from wind and noise
- Passive cooling in hot climates
- Secure space for children and pets
- Better daylight distribution than a deep single block
Variations
You will see courtyard homes in several guises:- Spanish and Mediterranean inspired, with stucco and tile
- Modern minimalist, with concrete and glass
- Nordic, with wood and large glazed walls facing inward
Trade-Offs
Courtyards consume footprint. On a tight budget or a small lot, the lost interior square footage may not be worth it. They also require careful drainage design. A courtyard that floods is a nightmare.Best Practice
Orient the courtyard to capture winter sun and block summer sun. Use deep overhangs or pergolas. Plant deciduous trees for seasonal shade.7. Accessory Dwelling Units as a Design Driver
ADUs are not a style, but they are reshaping style. As more homeowners add secondary units, the main house and the ADU are being designed together.What This Produces
- Compound layouts with shared courtyards- Detached garages with living space above
- Converted basements and attics designed for rental
- Prefabricated backyard units that match the main house
Why It Matters for Style
When an ADU is visible from the street, it becomes part of the architectural composition. Designers are responding with cohesive material palettes and forms that read as a single property rather than a house with a shed.Financial Reality
ADUs can add value, but they also add complexity. Zoning, utility connections, parking requirements, and rental regulations vary widely. Check local rules before you fall in love with a design.
8. Timber and Mass Wood Revival
Mass timber, including cross-laminated timber, has been growing in commercial construction. It is now moving into residential work, especially in mid-rise and custom homes.Why Timber Is Attractive
- Lower embodied carbon than concrete and steel- Fast assembly
- Warm aesthetic
- Exposed structure can reduce finish costs
Why It Is Not Everywhere Yet
Cost, code familiarity, and supply chain limits still hold mass timber back in many markets. It is most viable in regions with supportive codes and experienced builders.What to Watch
By 2027, I expect more hybrid projects that combine mass timber with light frame construction. This balances cost and performance.9. The Rise of the "Forever House" Design
Aging in place is no longer a niche concern. It is a mainstream design driver, and it is shaping style.Design Features
- Single-floor living or a main-floor primary suite- Zero-step entries
- Wider doorways and hallways
- Blocking in walls for future grab bars
- Lever handles instead of knobs
- Better lighting to reduce fall risk
Aesthetic Impact
Universal design used to look institutional. Today it is being integrated into traditional and modern styles so seamlessly that you cannot tell it is there. That is the goal.Why It Matters Financially
Homes that can adapt to changing mobility appeal to a wider buyer pool. That supports resale value.
10. Color and Material Trends That Will Define 2027
Style is not just form. It is also color and material. Here is what I expect to see.Exterior Colors
- Deep greens, including olive and forest- Warm browns and taupes
- Charcoal and near-black accents
- Less pure white, more off-white and bone
Materials
- Fiber cement and engineered wood siding- Standing seam metal roofing
- Clay and concrete tile in appropriate climates
- Lime plaster and breathable finishes
- Reclaimed and locally sourced wood
What Is Fading
- All-gray palettes- Barn wood accents
- Oversized pendant lights in every room
- Open shelving in kitchens, which is impractical for many households
Common Mistakes When Choosing a Style
I see the same errors repeatedly. Avoid these.Chasing Trends Without Local Context
A style that works in one city can look absurd in another. Test your ideas against the surrounding housing stock and climate.Ignoring Maintenance
Some styles demand more upkeep than others. A house with extensive wood siding and uncoated metal will need attention every few years. If you are not prepared for that, choose differently.Overlooking Insurance and Code
Some design choices affect insurability and code compliance. Roof pitch, egress, fire separation, and wind ratings all matter. Involve a professional early.Designing for Resale Before You Design for Living
Resale matters, but a house that does not work for you is a bad investment in quality of life. Balance both.Underestimating the Cost of Details
The difference between a good house and a great one is often in the details. Trim, hardware, and finish quality add up. Budget for them or simplify the design.
How to Choose the Right Style for Your Situation
Here is a practical framework.Step 1: Define Your Climate and Risk Profile
What weather events are likely? What does insurance require? What do local codes demand?Step 2: Study Your Neighborhood
What styles are already present? What fits without looking like a costume?Step 3: List Your Functional Needs
How many people live in the home? Do you need aging-in-place features? Do you want an ADU?Step 4: Set a Realistic Budget
Include soft costs, landscaping, and contingency. Style choices should follow budget, not lead it.Step 5: Work With Professionals Who Know Your Area
A local architect and builder will save you money and heartache. Their experience is worth more than any trend report, including this one.Final Thoughts
Predicting home styles is an exercise in reading currents, not fortune telling. The styles I expect to matter most in 2027 share a common thread. They are restrained, resilient, and adaptable. They respect climate, budget, and the way people actually live.If you take one thing from this article, let it be this. The best style for you is the one that fits your site, your climate, your budget, and your daily life. Trends can guide you, but they should not decide for you. Build or buy for the life you will live, not the photo you will post.
all images in this post were generated using AI tools
Category:
Housing TrendsAuthor:

Melanie Kirkland