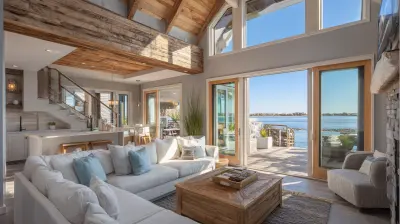
Why Wellness-Focused Housing Is Gaining Popularity by 2026
9 September 2026
Walk into any new residential development today and you will notice something that would have seemed odd just a decade ago. The sales center does not just show floor plans and countertop samples. It shows a circadian lighting schedule, a list of on-site fitness classes, and a diagram of how the building's ventilation system filters out particulate matter. This shift is not a marketing gimmick. It is a structural response to what buyers actually want, and by 2026, wellness-focused housing is no longer a niche product for the wealthy. It is becoming the baseline expectation for anyone who can choose where they live.
The term "wellness real estate" has floated around since the mid-2010s, but it has matured significantly. Early adopters built luxury towers with saltwater pools and yoga studios, and called it a day. Those days are over. What we are seeing now is a deeper integration of health-promoting design into the bones of the building, the management of the property, and even the financial structure of the purchase. This is not about adding a juice bar. It is about rethinking what a home should do for the person living in it.

The Shift from Reactive Health to Preventive Living
For most of modern history, housing was judged on safety, durability, and location. You wanted a roof over your head, a decent school district, and a reasonable commute. Health was not part of the equation, because health was something you dealt with when you got sick. You went to a doctor. You took medicine. The house was just the place where you recovered.That model is breaking down. Healthcare costs have risen to the point where prevention is no longer just a nice idea. It is an economic necessity. People are realizing that the air they breathe for 16 hours a day indoors, the light they wake up to, and the noise they sleep through have a greater impact on their long-term health than any annual physical. The home is becoming the first line of defense against chronic disease, not a passive shelter.
This is why wellness-focused housing is gaining traction. It treats the home as an active participant in your health. A building that brings in fresh, filtered air and keeps out pollutants is not a luxury. It is a medical intervention, albeit a subtle one. A layout that encourages natural movement, with stairs that are actually pleasant to use, is a form of daily exercise that requires no gym membership. A unit with windows that let in morning light while blocking harsh afternoon heat helps regulate your circadian rhythm, which improves sleep, and better sleep reduces stress, blood pressure, and inflammation.
The smartest developers understand this. They are not selling a countertop. They are selling a reduction in your risk of developing asthma, heart disease, or clinical depression. That is a far more compelling pitch than granite versus quartz.

What "Wellness Housing" Actually Means in 2026
There is a lot of confusion about what makes a home wellness-focused. It is not simply a building with a gym and a green roof. Those are amenities. Wellness housing is about systems. It is about how the building performs over time, not what it looks like in a brochure.The core pillars have been defined by groups like the International WELL Building Institute, but you do not need a certification to understand the principles. The first pillar is air quality. This goes beyond having an air purifier in the living room. It means the building's HVAC system is designed to bring in high volumes of outside air, filter it to remove fine particles, and maintain humidity levels between 30 and 50 percent. It means using low-VOC paints, adhesives, and furnishings so the indoor air is not polluted by the materials themselves. It also means having windows that actually open, because the mechanical system should not be the only source of fresh air.
The second pillar is water. This is not just about clean drinking water, although that is part of it. It is about the water you shower in, the water used for cooking, and the water that sits in the pipes. Good wellness buildings use whole-building filtration systems that remove chlorine, heavy metals, and pesticides. Some go further and add mineralization systems to improve taste and skin absorption.
The third pillar is light. Human bodies evolved to respond to natural light cycles. Living in a home with constant artificial light, or insufficient daylight, disrupts melatonin production and leads to poor sleep. Wellness housing prioritizes access to daylight in every room, especially bedrooms and living areas. It uses lighting controls that shift color temperature throughout the day, mimicking the sun's arc. It also pays attention to glare and flicker, which cause eye strain and headaches.
The fourth pillar is acoustics. Noise is a major stressor that is often ignored. Wellness buildings address this with thicker walls, double-paned windows, and mechanical systems that are isolated to reduce vibration. The goal is not total silence, which feels unnatural. The goal is a low, consistent background sound level that allows for focus and rest.
The fifth pillar is movement and ergonomics. This does not mean a home gym in every unit. It means designing for daily physical activity. That could be a stairwell that is bright, wide, and centrally located, so you choose it over the elevator. It could be a kitchen counter at the right height to avoid back strain. It could be a neighborhood connection to a walking trail or a bike lane.
Finally, there is the mental and emotional side. This includes access to nature, whether through a balcony garden, a communal courtyard, or a view of trees. It includes spaces for quiet reflection, which many homes lack. It also includes the building's social infrastructure, like common rooms that encourage neighborly interaction, because loneliness is a public health crisis with physical consequences.

The Financial Case: Why Buyers Pay a Premium
It is easy to dismiss wellness housing as a trend for the affluent. And yes, the early adopters were wealthy. But the market is broadening because the financial logic is becoming undeniable.Consider the cost of a conventional home. You pay the mortgage, the utilities, and the maintenance. But you also pay hidden costs. If the indoor air quality is poor, you might spend hundreds of dollars a year on allergy medication, decongestants, and doctor visits. If your home is poorly insulated and drafty, you pay higher energy bills. If the layout is stressful and dark, you might spend money on therapy, or you might self-medicate with alcohol or processed food. These costs are real, but they are rarely calculated.
Wellness housing front-loads the investment. The construction costs are higher, sometimes 2 to 5 percent more, due to better materials, more complex HVAC systems, and higher design fees. But the operating costs are lower. Energy-efficient windows and insulation reduce utility bills. High-quality air filtration reduces the need for separate purifiers. Durable, non-toxic materials last longer and require less replacement.
The value proposition becomes even clearer when you look at resale. Homes in wellness-certified buildings are selling faster and at higher prices per square foot than comparable non-certified units. This is partly because the buyer pool is growing, but it is also because the homes are objectively better. They are quieter, more comfortable, and cheaper to run. They do not have the musty smell of a typical apartment. They do not have the constant hum of a struggling HVAC unit.
There is also a financing angle that is gaining steam. Some lenders are beginning to offer "green mortgages" or "healthy home loans" that provide better interest rates for properties that meet certain efficiency and health standards. The logic is that these homes have lower default risk because the owners have lower utility bills and better health outcomes. This is still a nascent market, but by 2026, it is becoming a legitimate option for buyers.
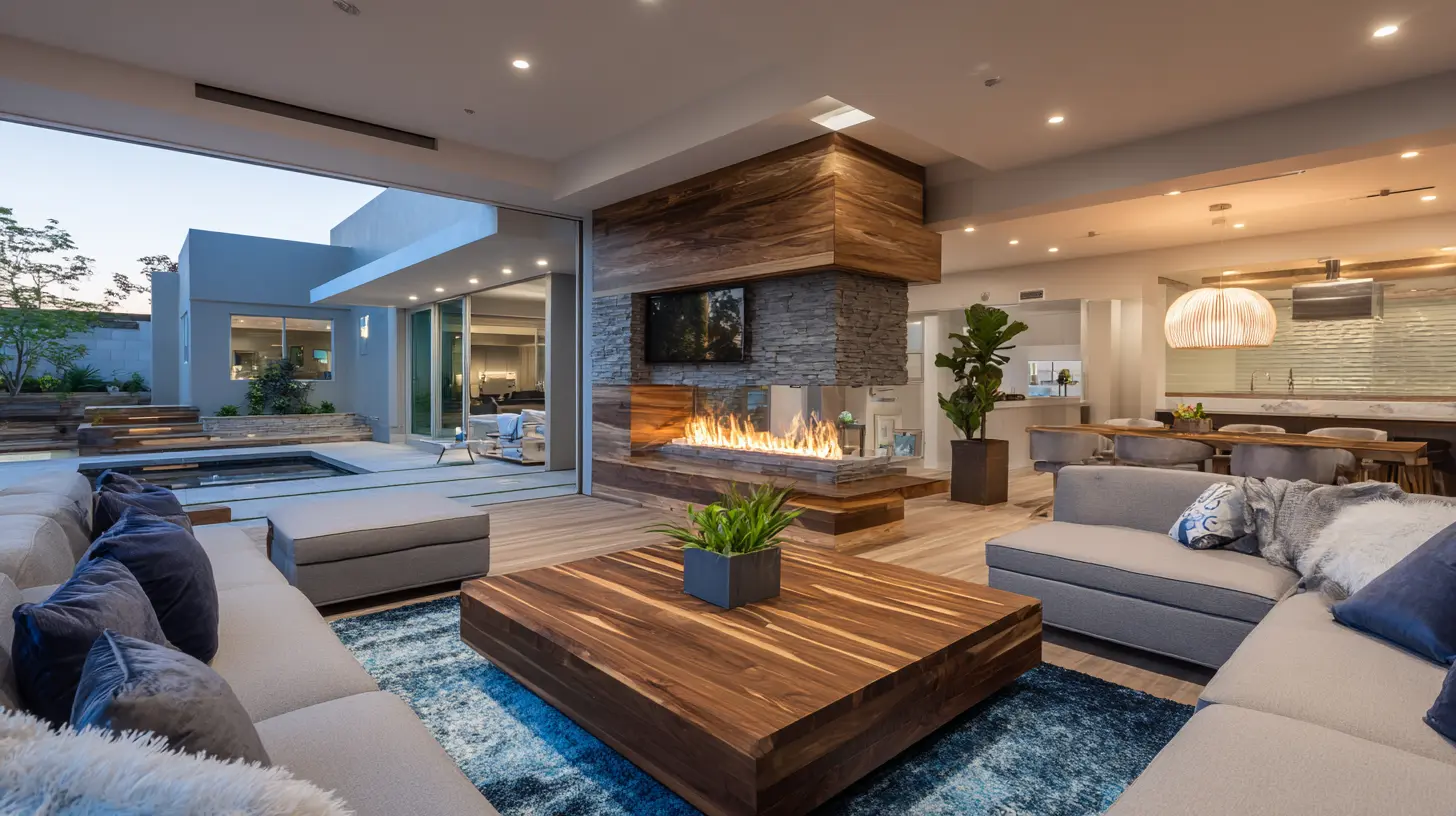
The Rental Market and the Rise of Wellness as a Service
Homeownership is not the only path. The rental market is actually where wellness housing is growing fastest, because renters are often more mobile and more willing to pay for convenience and health.Large multifamily operators have realized that wellness amenities are a powerful tool for tenant retention. A tenant who lives in a building with a gym, a co-working space, and a meditation garden is less likely to move when their lease is up, because moving would mean giving up all of that infrastructure. This reduces turnover costs, which are significant. It costs a landlord several thousand dollars to turn over a unit, between cleaning, repairs, marketing, and lost rent. Keeping a tenant for an extra year is worth far more than the cost of installing a water filtration system.
Some rental buildings are taking this even further by bundling health services into the lease. Imagine a building where the monthly rent includes a quarterly biometric screening, access to a telehealth kiosk, and a nutritionist who comes in once a week. These are not medical facilities. They are preventive health touchpoints. They catch problems early, which is better for the tenant and cheaper for the healthcare system.
This model is particularly attractive to older renters, who are a growing demographic. Many seniors want to downsize from a house but do not want to move into a nursing home. They are looking for what the industry calls "aging in community." Wellness housing fits this perfectly. It offers accessibility features like zero-threshold showers and wider doorways, but it also offers the social engagement and health monitoring that keep people independent for longer.
The Developer's Dilemma: Cost, Certification, and Greenwashing
For every success story in wellness housing, there is a cautionary tale. The biggest risk is greenwashing, or in this case, "wellness-washing." A developer will put a yoga studio in the lobby, call the building "wellness-focused," and charge a 20 percent premium. The rest of the building is standard construction. This is dishonest, and it is hurting the market.Buyers are getting smarter. They are asking for the actual performance data. What is the air exchange rate? What is the decibel level from the mechanical room? What is the particulate count in the indoor air? If a developer cannot answer these questions with hard numbers, the savvy buyer walks away.
The other issue is certification. There are several programs, including WELL, Fitwel, and LEED. Each has its own standards, costs, and levels of rigor. Getting a building certified is not cheap. It requires documentation, testing, and often redesign. A small developer might spend hundreds of thousands of dollars just on the certification process. For a large project, it can go into the millions.
This cost is passed on to the buyer. So there is a real trade-off. A certified building gives you assurance that the wellness features are real and functional. But it also costs more. An uncertified building might be just as healthy, but it is harder to verify.
My advice to developers is to be transparent. If you are not pursuing certification, say so. Publish your indoor air quality test results. Show your mechanical drawings. Let the buyer see the thickness of the walls. Transparency builds trust, and trust is the currency of the wellness market.
For buyers, my advice is to look beyond the label. Ask to see the maintenance schedule for the HVAC system. A building can have the best air filtration unit on the market, but if the filters are not changed on time, it is useless. Ask about the operational budget. A wellness building requires ongoing investment, not just upfront construction. If the property management company is cutting corners on filter replacements or water quality testing, the building is not actually wellness-focused, regardless of the brochure.
The Role of Location and Community
Wellness housing does not exist in a vacuum. A building with perfect indoor air quality is less valuable if it is located next to a highway with constant traffic noise and diesel fumes. The surrounding neighborhood matters enormously.This is why the most successful wellness developments are not isolated towers. They are part of a larger ecosystem. They are located near parks, farmers markets, and pedestrian-friendly streets. They are connected to bike lanes and public transit, which encourages physical activity and reduces the stress of commuting.
There is a growing movement toward "15-minute cities," where residents can meet most of their daily needs within a short walk or bike ride from home. Wellness housing is a natural fit for this model. If you can walk to the grocery store, the pharmacy, the gym, and the doctor's office, you are fundamentally healthier than someone who has to drive everywhere.
But this creates a location premium. Wellness housing in a walkable neighborhood is more expensive than wellness housing in a car-dependent suburb. Buyers must decide what they value more. Do they want a larger unit with a home gym, or do they want a smaller unit in a neighborhood where they can walk to a real gym? Both are valid, but they are different.
Common Misconceptions and Mistakes
There are several myths about wellness housing that need to be debunked.The first is that it is only for people with allergies or asthma. Yes, those groups benefit greatly, but the general population also gains from better air, light, and acoustics. Healthy people become healthier. They sleep better, think clearer, and have more energy.
The second misconception is that wellness housing is the same as green or sustainable housing. They overlap, but they are not identical. A building can be highly energy-efficient but have poor indoor air quality because it is sealed too tightly. Conversely, a building can be energy-hungry but have excellent daylighting and acoustics. The ideal is a building that is both sustainable and health-promoting, but if you have to choose, health should come first. You can always add solar panels later. You cannot easily add a better building envelope.
The third mistake is thinking that a single feature makes a home healthy. A water filter does not make up for a lack of daylight. A gym does not compensate for noisy neighbors. Wellness is holistic. It is the sum of all the systems working together.
A fourth mistake, particularly among homeowners renovating existing properties, is focusing only on the master bedroom. Yes, the bedroom is important for sleep, but the kitchen is where you prepare food, the living room is where you relax, and the home office is where you spend eight hours a day if you work remotely. All of these spaces need equal attention.
Practical Steps for Buyers and Renters
If you are looking for a wellness-focused home in 2026, you do not need to wait for a new development. You can evaluate existing properties with a simple checklist.First, check the air. Ask if you can see the HVAC system. Look at the filter. Is it clean? What is its MERV rating? A MERV 13 filter is a good baseline for residential use. If the system uses a MERV 8, it is only catching large dust particles, not fine particulates or allergens.
Second, check the water. Ask for a water quality report. In many cities, the municipal water is safe but tastes bad due to chlorine. A simple carbon filter under the sink can fix that. For a whole-house solution, you might need a larger investment, but it is worth it if you have skin issues or if you have infants in the home.
Third, check the light. Visit the property at different times of day. Does the living room get direct sunlight in the morning? Is the bedroom dark enough at night to promote melatonin production? Are the windows positioned to capture natural light without creating excessive glare on the TV?
Fourth, listen. Stand in the living room and close your eyes. What do you hear? Traffic? The neighbor's TV? The hum of a refrigerator? Some background noise is normal, but constant, irregular noise is a stressor. If you are sensitive to noise, look for a unit on the top floor or in a corner of the building, which has fewer shared walls.
Fifth, consider the layout. Does the floor plan encourage movement? Is the kitchen connected to the dining area so you are not walking through a cramped hallway? Is the staircase inviting? Are there places to sit and read by a window? These small design choices have a big impact on daily well-being.
The Future: Where Wellness Housing Goes After 2026
The trend is not going to reverse. If anything, it will accelerate as the generation that grew up with health tracking apps and wearable devices enters the housing market. They will expect their home to be as smart and as health-conscious as their watch.We will likely see more integration of biometric monitoring into the home itself. Imagine a bathroom mirror that checks your skin for signs of sun damage or a toilet that analyzes your urine for early markers of disease. These technologies exist in hospitals. The question is when they will become affordable and private enough for residential use.
We will also see a shift in how wellness is measured. Currently, we focus on building features. In the future, we will focus on outcomes. Does living in this building reduce your blood pressure? Does it improve your sleep score? Does it lower your resting heart rate? These are the metrics that will matter. Real estate will be evaluated not just on location and square footage, but on its measurable impact on the occupant's health.
This is a significant change. It means that real estate agents, property managers, and developers will need to understand basic health science. They will need to work with public health professionals, not just architects and interior designers. The successful ones will be those who can speak the language of both building science and preventive medicine.
The Bottom Line
Wellness-focused housing is not a passing fad. It is a rational response to a world where chronic disease is the leading cause of death, where we spend 90 percent of our time indoors, and where healthcare costs are unsustainable. The home is the last great lever we have to pull for better health, and we are finally starting to pull it.If you are a buyer, be willing to pay a premium for a truly healthy home, but do your homework. Verify the claims. Look at the data. Talk to other residents. Do not settle for a yoga studio when you should be asking about the ventilation system.
If you are a developer, do not cut corners. The market is rewarding quality. The buildings that are designed and operated with genuine health in mind are the ones that will hold their value and attract loyal residents. The ones that just slap a wellness label on a standard product will be exposed.
The homes we build today will shape the health of the people who live in them for the next fifty years. That is a heavy responsibility, and it is one that the industry is finally taking seriously. By 2026, this is not about being ahead of the curve. It is about being on the curve. The rest is just good building.
all images in this post were generated using AI tools
Category:
Housing TrendsAuthor:

Melanie Kirkland
Discussion
rate this article
2 comments
Thalyn McFee
Wellness-focused housing is capturing attention as people prioritize mental and physical health. With rising awareness of the connection between living spaces and well-being, developers are responding by creating environments that promote a healthier lifestyle, reflecting changing values in modern society.
October 11, 2026 at 4:26 AM
Ian Dodson
I love how wellness-focused housing is becoming a trend. With more people prioritizing health and well-being, it makes sense to create homes that support a balanced lifestyle. Excited to see where this movement leads us!
September 9, 2026 at 3:58 AM
Melanie Kirkland
I completely agree! It's inspiring to see how wellness-focused housing is reshaping communities and prioritizing health. The future looks promising.